
Listing Courtesy of: LEHIGH VALLEY ASSOCIATION OF REALTORS / Listed By: Nicholas Smith, Coldwell Banker Hearthside; Lawrence Kish, Hearthside
145 Washington Street Freeland, PA 18224
Coming Soon
$249,900 (USD)
Description
MLS #:
780280
780280
Taxes
$2,856
$2,856
Lot Size
6,534 SQFT
6,534 SQFT
Type
Single-Family Home
Single-Family Home
Year Built
1939
1939
Style
Other
Other
School District
Hazleton
Hazleton
County
Luzerne County
Luzerne County
Community
Not In Development
Not In Development
Listed By
Nicholas Smith, Coldwell Banker Hearthside
Lawrence Kish, Coldwell Banker Hearthside
Lawrence Kish, Coldwell Banker Hearthside
Source
LEHIGH VALLEY ASSOCIATION OF REALTORS
Last checked Jul 22 2026 at 9:45 PM GMT+0000
LEHIGH VALLEY ASSOCIATION OF REALTORS
Last checked Jul 22 2026 at 9:45 PM GMT+0000
Bathroom Details
- Full Bathroom: 1
Interior Features
- Walk-In Closet(s)
- Gas Water Heater
- Dishwasher
- Storage
- Separate/Formal Dining Room
- Dining Area
- Attic
- Microwave
- Electric Oven
- Family Room Main Level
- Washer
- Refrigerator
- Laundry: Main Level
- Utility Room
- Mud Room
- Entrance Foyer
- Laundry: Electric Dryer Hookup
- Cedar Closet(s)
- Electric Dryer
Subdivision
- Not In Development
Property Features
- Foundation: Basement
Heating and Cooling
- Gas
- Baseboard
- Electric
- Hot Water
- Ceiling Fan(s)
Basement Information
- Concrete
Flooring
- Hardwood
- Vinyl
- Resilient
- Ceramic Tile
- Laminate
- Carpet
Exterior Features
- Roof: Fiberglass
- Roof: Asphalt
Utility Information
- Utilities: Water Source: Public, Cable Available
- Sewer: Public Sewer
Parking
- Off Street
- On Street
- Garage
- Detached
Living Area
- 2,454 sqft
Location
Disclaimer: Copyright © 2026 Greater Lehigh Valley REALTORS® All Rights Reserved.

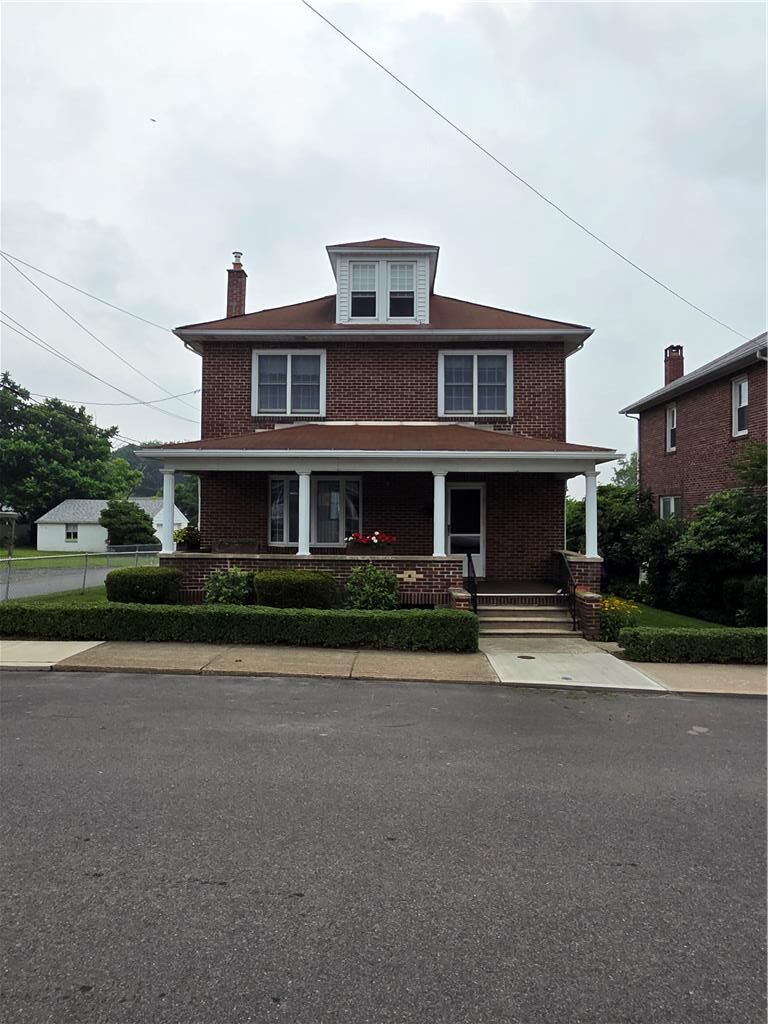
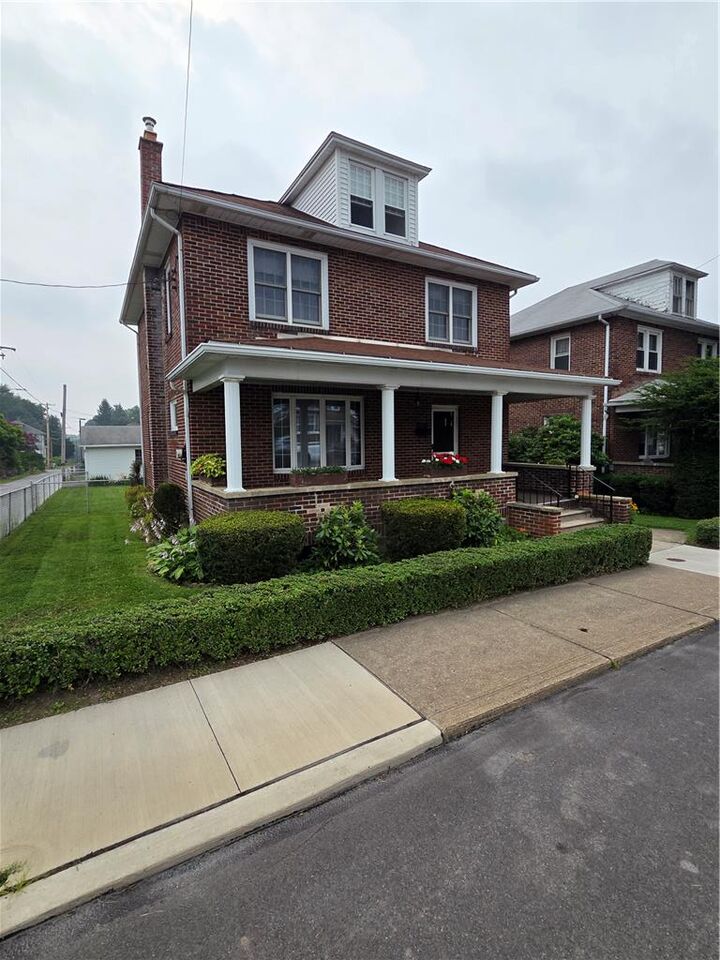
From the moment you arrive, you'll appreciate the home's traditional architecture and welcoming curb appeal.
The home offers four comfortable bedrooms with ample closet space, providing flexibility for family, guests, or a home office. The kitchen is designed for convenience with plenty of cabinetry and workspace flowing seamlessly into the dining and living areas.
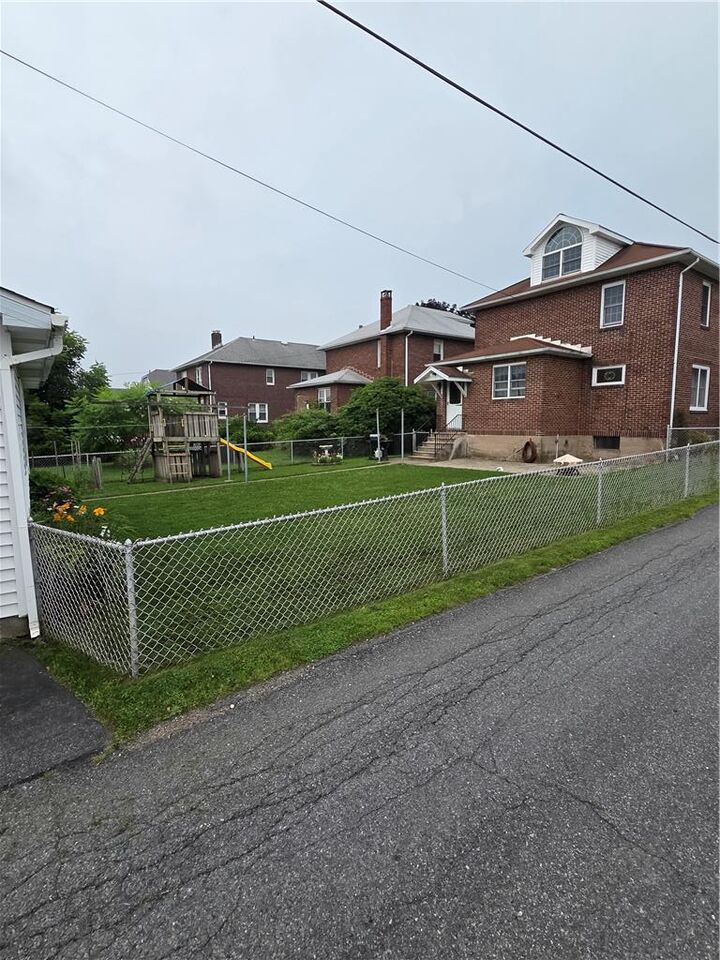
Outside, you'll find a beautiful yard that's perfect for gardening, entertaining, or simply relaxing. Features a detached two-car garage perfect for vehicles, extra storage, or a home workshop
Conveniently located in the heart of Freeland, this home is close to schools, parks, shopping, and everyday amenities while offering the comfort of a welcoming neighborhood. Whether you're hosting family gatherings, enjoying quiet evenings in the backyard, or creating new traditions, 145 Washington Street is ready to welcome its next chapter. Don't miss this opportunity to own a home that has been truly loved and cared for.