
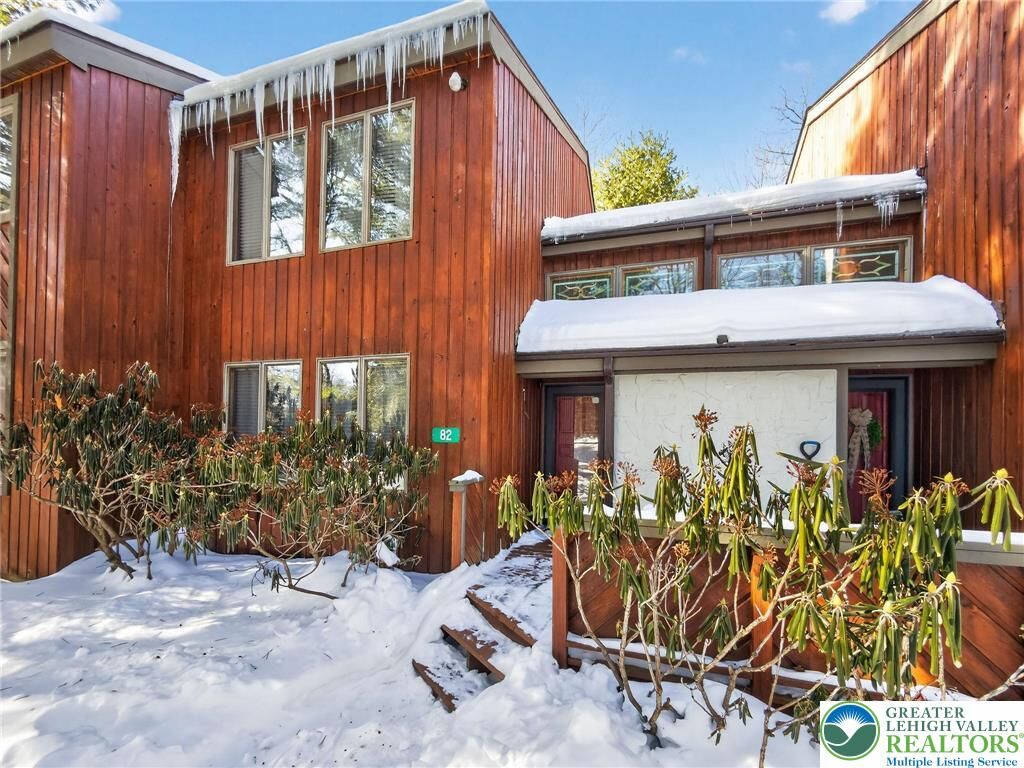
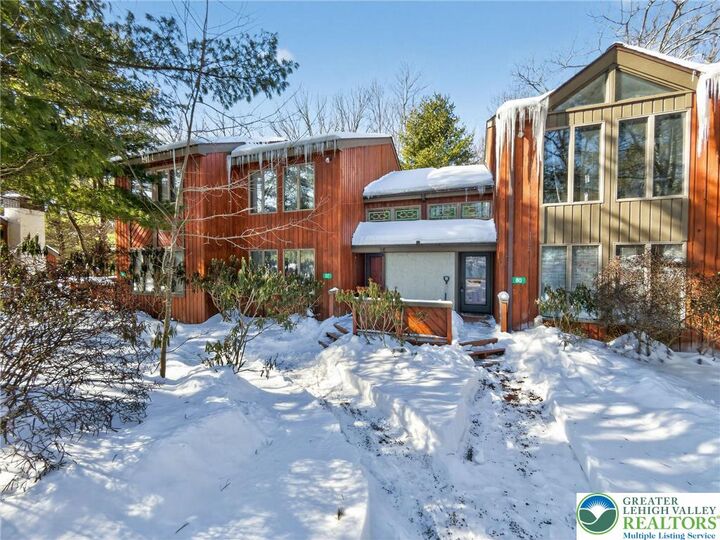
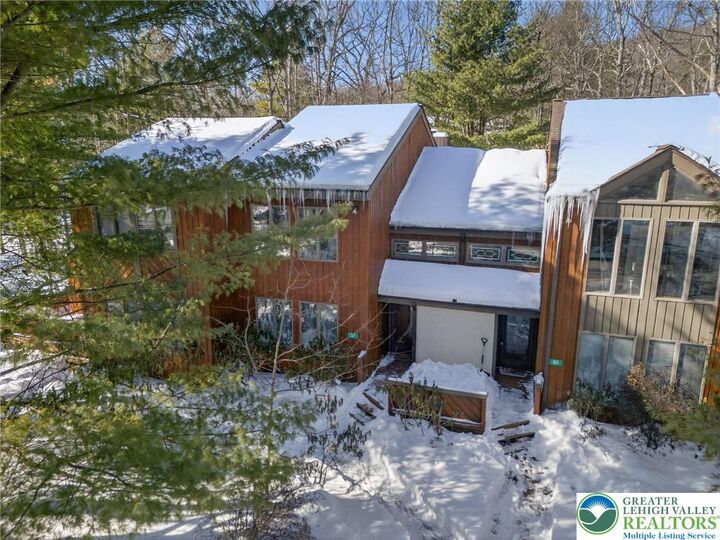
Listing Courtesy of: LEHIGH VALLEY ASSOCIATION OF REALTORS / Listed By: Wade Budinetz, Coldwell Banker Hearthside
82 Doe Run Kidder Twp, PA 18624
Active (52 Days)
$389,900 (USD)

Description
MLS #:
783978
783978
Taxes
$3,330
$3,330
Lot Size
794 SQFT
794 SQFT
Type
Townhouse
Townhouse
Year Built
1986
1986
Style
Contemporary
Contemporary
Views
Lake, Mountain(s)
Lake, Mountain(s)
School District
Jim Thorpe
Jim Thorpe
County
Carbon County
Carbon County
Community
Blue Heron
Blue Heron
Listed By
Wade Budinetz, Coldwell Banker Hearthside
Source
LEHIGH VALLEY ASSOCIATION OF REALTORS
Last checked Oct 25 2026 at 2:30 AM GMT+0000
LEHIGH VALLEY ASSOCIATION OF REALTORS
Last checked Oct 25 2026 at 2:30 AM GMT+0000
Bathroom Details
- Full Bathrooms: 2
Interior Features
- Dishwasher
- Dining Area
- Microwave
- Electric Water Heater
- Electric Oven
- Washer
- Refrigerator
- Dryer
- Laundry: Main Level
- Electric Range
- Washer/Dryer
Subdivision
- Blue Heron
Property Features
- Fireplace: Living Room
- Fireplace: Wood Burning
Heating and Cooling
- Baseboard
- Electric
- Ceiling Fan(s)
Basement Information
- Crawl Space
Homeowners Association Information
- Dues: $4724/Annually
Flooring
- Carpet
Exterior Features
- Roof: Fiberglass
- Roof: Asphalt
Utility Information
- Utilities: Water Source: Community/Coop
- Sewer: Community/Coop Sewer
School Information
- Elementary School: Penn Kidder
- Middle School: Penn Kidder
- High School: Jim Thorpe Area
Parking
- Off Street
- Parking Lot
Stories
- 2
Living Area
- 1,390 sqft
Location
Disclaimer: Copyright © 2026 Greater Lehigh Valley REALTORS® All Rights Reserved.

Big Boulder Ski Resort is located right within the neighborhood, putting skiing and snow sports practically at your doorstep. During the warmer months, amenity passes provide access to a heated swimming pool, Big Boulder Lake with boat rentals and fishing, tennis, volleyball, bocce ball, cornhole, ladder ball, ping-pong, and more. Plus, Big Boulder Lake and Boulder View Tavern are within walking distance, making it easy to enjoy the best of Lake Harmony without going far.
Whether you're searching for a weekend escape, four-season vacation home, or income-producing investment property, this townhouse delivers the Poconos lifestyle buyers are looking for—skiing, lake days, outdoor recreation, and cozy nights by the fire, all in one incredible location. Schedule your showing today!